
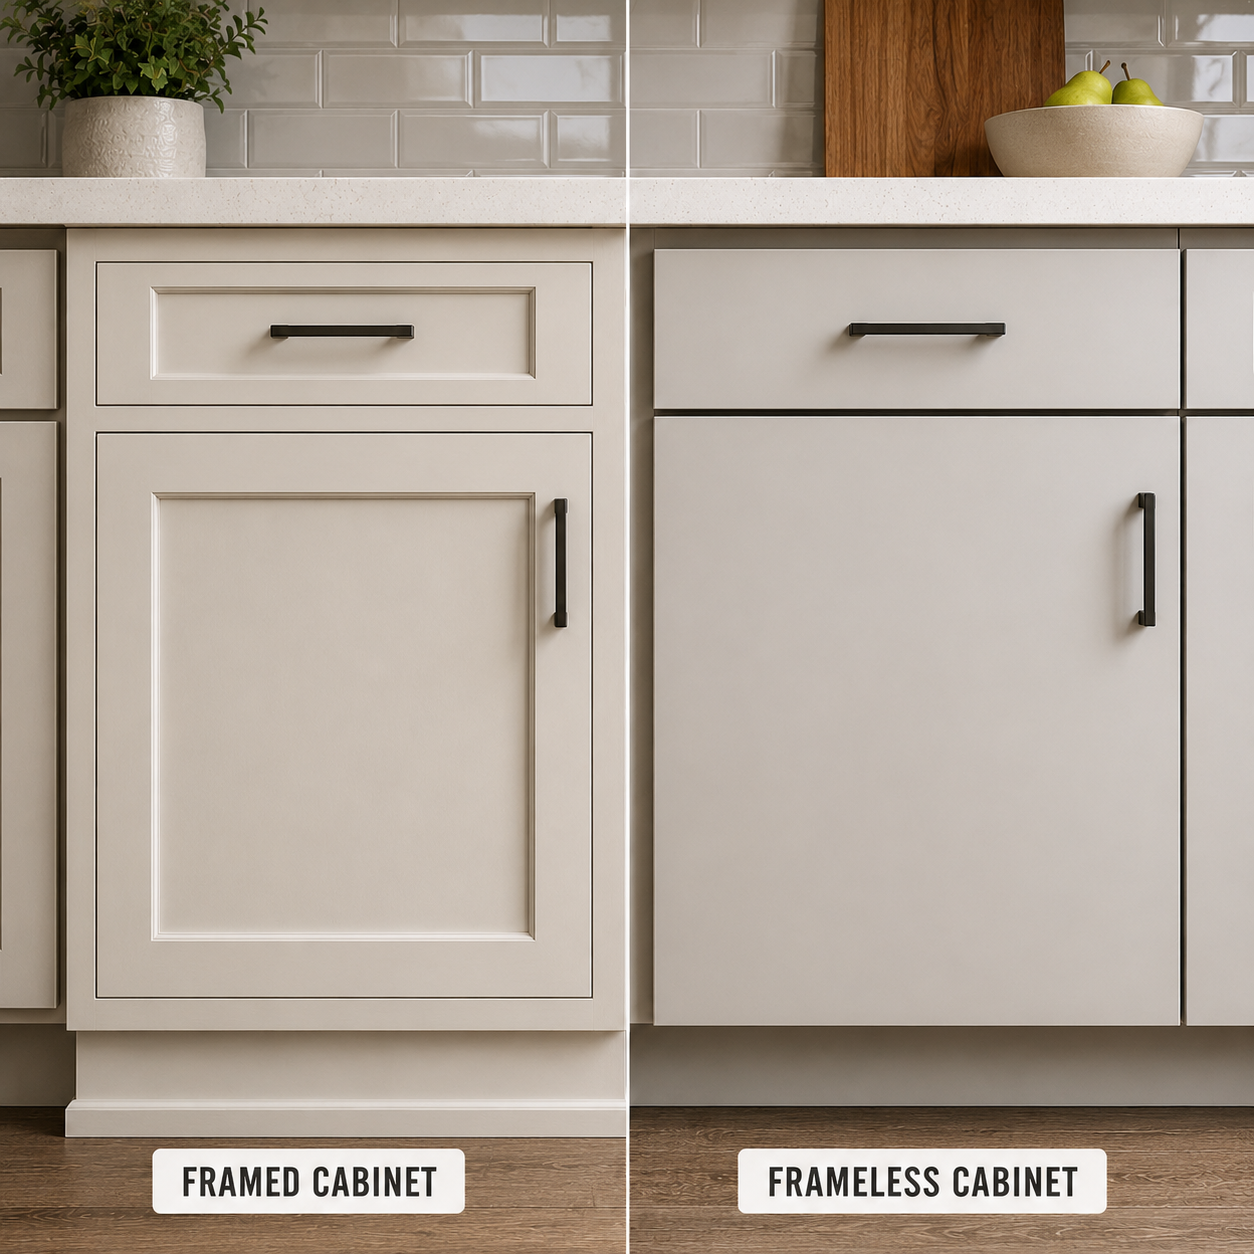
Choosing between framed and frameless cabinets affects more than the appearance of your kitchen. The construction method influences interior access, drawer capacity, installation requirements, door options, and how the finished cabinetry fits the character of your home.
Framed cabinetry has long been common in American kitchens. A face frame reinforces the front of the cabinet box and creates the familiar structure seen in traditional, farmhouse, and transitional designs. Frameless cabinetry removes that front frame, allowing drawers and doors to attach directly to the cabinet box for a cleaner appearance and more open access.
Neither type is automatically better. The right choice depends on how much you value storage access, design flexibility, installation tolerance, and the overall look of the room.
This frame vs frameless cabinets guide explains how both systems are built, where their practical differences matter, and which option may work better for your kitchen or bathroom remodel.
Understanding Framed and Frameless Cabinet Construction
Before comparing design styles or storage, it helps to understand what separates the two construction methods.
Framed Cabinets
A framed cabinet has a front structure made from horizontal rails and vertical stiles. This face frame is attached to the front of the cabinet box, much like a picture frame. Cabinet doors and hinges are then mounted to that frame.
Frameless Cabinets
A frameless cabinet does not include a face frame. Instead, the doors and hinges attach directly to the sides of the cabinet box. Because the box carries more of the structural responsibility, frameless cabinet construction commonly relies on thicker side panels and precise joinery for stability. Frameless cabinetry is also called full-access cabinetry because there is no front frame narrowing the cabinet opening.
This basic structural difference influences nearly everything that follows, including access, installation, door placement, and the final appearance.
Frame vs Frameless Cabinets: The Main Differences
At a glance, framed cabinets emphasize structure and design flexibility, while frameless cabinets emphasize access and clean lines.
Feature | Framed Cabinets | Frameless Cabinets |
Front construction | Face frame attached to cabinet box | No face frame |
Interior access | Opening is partially narrowed by frame | Wider, more direct access |
Door options | Partial overlay, full overlay, or inset | Typically full-overlay doors |
Common appearance | Traditional, farmhouse, transitional, or classic | Modern, contemporary, transitional, or minimalist |
Hinges | Usually attach to the face frame | Attach directly to cabinet box sides |
Installation | Face frame can provide more adjustment tolerance | Requires accurate box alignment |
Drawer capacity | Frame may slightly reduce drawer opening | Wider drawer boxes may be possible |
Structural method | Frame reinforces the front of the box | Box panels and joinery provide stability |
These differences are important, but cabinet quality cannot be judged by construction type alone. Materials, joinery, hardware, finish quality, installation, and manufacturer specifications all affect long-term performance.
What Are Framed Cabinets?
Framed cabinets are a solid wood face frame placed directly to the front of the cabinet box. The frame commonly measures around 1½ inches across the rails and stiles, although exact dimensions vary among cabinet manufacturers and product lines. It reinforces the front of the box and provides a sturdy mounting surface for doors and hinges.
American cabinet manufacturers have traditionally used framed construction, which helps explain why it appears so often in classic and transitional kitchens.
The visible frame can become part of the design or remain mostly concealed behind the cabinet doors. That flexibility gives homeowners several choices for controlling how traditional, tailored, or streamlined the cabinetry appears.
Advantages of Framed Cabinetry
Framed cabinets are often chosen for their reinforced front construction, flexible door options, and greater installation tolerance. These advantages can be especially useful in traditional designs, older homes, and projects where the walls or floors are not perfectly even.
Added front-end rigidity: The face frame ties the front edges of the cabinet box together, adding structural support and helping the cabinet maintain its shape. This does not mean every framed cabinet is stronger than every frameless cabinet, but the frame provides an additional reinforcing component. Well-built framed cabinets can support heavy everyday use and countertop materials when the cabinet boxes, installation, and countertop support system are properly specified. Countertop performance should never be attributed to the face frame alone.
More door and overlay options: Framed cabinets support various door styles, including partial overlay, full overlay, and inset doors. Partial-overlay doors leave more of the face frame visible. Full-overlay doors cover most of it, creating a cleaner look. Inset doors sit inside the face-frame opening for a flush, furniture-like appearance. This range makes framed cabinetry adaptable. The same construction method can support a traditional appearance, a classic Shaker kitchen, or a cleaner transitional design. Overlay describes how much of the face frame the cabinet door covers, not how the cabinet box itself is constructed. If you’re deciding between partial overlay and full overlay cabinets, read our detailed guide about Partial vs. Full Overlay Cabinets before choosing your door style.
Greater installation tolerance: No cabinet should be installed without accurate leveling, shimming, and fastening. However, framed construction can be more forgiving when installers are working with slightly uneven walls. Adjacent cabinets can be aligned and fastened through their face frames, giving the installer a solid front reference point. The projecting frame may also provide some room for adjustment before doors and drawer faces are fine-tuned. That can make frame vs frameless cabinets an important installation discussion in older homes where walls and floors are not perfectly straight.
Broad compatibility with traditional interiors: Framed cabinetry remains a natural fit for farmhouse, traditional, craftsman, and many transitional kitchens. The face frame creates visible structure and depth, especially with partial-overlay or inset doors. However, framed does not always mean old-fashioned. Full-overlay doors can conceal most of the frame and create a refined appearance that works in updated kitchens.
Limitations of Framed Cabinets
The main limitations of framed cabinets involve access rather than overall cabinet quality. Because the face frame occupies part of the front opening, it can slightly reduce drawer width and make certain stored items less convenient to reach. The practical effect varies by cabinet line, which is why homeowners should review the actual opening and drawer-box dimensions rather than rely on a general framed-cabinet label.
The frame narrows the opening: Because the face frame extends into the front of the cabinet, it can slightly reduce the clear cabinet opening. A center stile between two doors may also make wide cookware or bulky stored items less convenient to reach. The difference may feel minor in a single cabinet. Across a kitchen with many drawer bases and storage cabinets, however, homeowners who prioritize every usable inch may notice it.
Drawer boxes may be narrower: The face frame can limit the maximum width of the drawer boxes behind it. The exact difference is not universal; it depends on the cabinet width, frame dimensions, slide hardware, and manufacturer. Framed cabinets can still provide excellent storage with deep drawers, pullouts, tray dividers, and interior accessories. The practical question is not whether they have enough storage, but whether their openings suit the items the household uses most.
Inset construction requires precision: Inset doors are available with framed cabinets, but they require tight clearances. Doors and drawer faces must fit neatly within the face-frame openings, leaving little room for installation error or movement. That additional craftsmanship often increases cost. Changes in alignment, humidity, or seasonal wood movement can also cause an inset door to rub if the tolerances are not properly managed.
What Are Frameless Cabinets?
Frameless cabinets originated as a European construction method and later became widely used in American kitchens. They eliminate the front frame, allowing the cabinet doors and drawer faces to cover the exposed edges of the box.
The result is a seamless appearance with narrow gaps between adjacent doors and drawers. Hinges attach directly to the cabinet sides, and full-overlay doors conceal most of the cabinet box when closed.
Because there is no face frame, frameless cabinets provide direct access to the cabinet interior. They are often called full-access cabinets for this reason.
Advantages of Frameless Cabinetry
Wider cabinet access: The absence of a front frame creates a larger opening into the cabinet interior. Double-door cabinets also commonly eliminate the center stile that can restrict access in some framed designs. This can make it easier to reach mixing bowls, cookware, small appliances, and other broad items. For homeowners comparing frame vs frameless cabinets primarily on day-to-day convenience, this is often the most meaningful difference.
Larger drawer-box potential: Since a face frame does not narrow the front opening, frameless cabinets offer room for wider drawer boxes within a cabinet of the same overall width. The actual gain varies by manufacturer and hardware system, so fixed claims such as “three additional inches per cabinet” should not be treated as universal. Even so, the efficient use of the cabinet opening can become valuable in kitchens with limited space or extensive drawer storage.
Clean, continuous appearance: Frameless kitchen cabinets are well suited to modern and contemporary design because their full-overlay doors create broad, uninterrupted surfaces. Slab doors can emphasize a minimalist appearance, while Shaker, wood-grain, or detailed doors can move the same construction toward a warm modern or transitional style. Frameless construction does not limit a kitchen to one visual category; the selected door style, finish, hardware, and layout still shape the final design.
Easier access to stored items: Wider openings and the absence of a front center stile can make stored items easier to see and remove. This can be particularly useful in lower cabinets, pantry units, drawer bases, and spaces designed for full-extension storage accessories. The advantage is less about adding a dramatic amount of square footage and more about making existing interior space easier to use.
Limitations of Frameless Cabinets
The main tradeoffs of frameless cabinetry involve installation precision and dependence on cabinet-box quality. Without a face frame, the boxes must be accurately manufactured, aligned, and secured so the doors and drawers maintain consistent spacing. These limitations do not make frameless cabinets less durable by default. They make product specifications and installer experience especially important.
More exact installation is required: Frameless cabinet installation requires precise alignment. Since the doors and drawer faces create continuous lines across the finished kitchen, small variations between cabinet boxes can become noticeable. Each box must be level, plumb, square, and correctly aligned with the units beside it. Hinges attach directly to the cabinet box sides, so the box itself becomes the reference point for door positioning. Uneven walls can still be managed with fillers, shims, suspension systems, and skilled installation, but frameless construction usually leaves less room to disguise poor alignment.
Box quality carries more responsibility: Without a face frame reinforcing the front, frameless cabinets rely on the cabinet box, back, fasteners, joinery, and installation system for stability. Quality frameless cabinetry commonly uses thicker side panels, but material thickness alone does not guarantee durability. Panel composition, edge treatment, joinery, hardware, back construction, and moisture resistance all contribute to long-term durability.
Full-overlay doors are normally required: Frameless cabinetry typically uses full-overlay doors because there is no face frame to display or receive an inset door. This produces the clean look many homeowners want, but it offers fewer overlay configurations than framed cabinetry. The door styles themselves can still vary widely. Flat-panel, Shaker, textured, wood, painted, and high-gloss options are all possible depending on the manufacturer.
Which Cabinet Style Provides More Storage Space?
Frameless cabinets generally provide more usable opening space than framed cabinets of the same exterior width. Eliminating the face frame can allow for wider drawer boxes, less restricted cabinet access, and easier retrieval of large stored items.
That does not mean framed cabinets waste significant interior space. Most of the cabinet box remains usable, and well-planned framed cabinetry can include rollouts, deep drawers, corner systems, pantry pullouts, and other accessories that improve efficiency.
When comparing frame vs frameless cabinets, consider what will be stored rather than focusing only on theoretical capacity. A household that keeps broad cookware, large serving pieces, or appliances behind double doors may appreciate full access. Another household may care more about flexible door options, visible frame details, or a specific inset design.
Storage Planning Checklist
When evaluating storage, look beyond general claims and inspect:
Clear door and drawer openings
Drawer-box dimensions
Shelf depth and adjustability
Center stiles
Hinge intrusion
Pullouts and interior accessories
Plumbing or appliance clearances
The location of frequently used items
Manufacturer specifications provide more useful information than broad storage claims because two cabinets with the same exterior width may have different interior dimensions.
Framed vs. Frameless Cabinets for Small and Large Kitchens
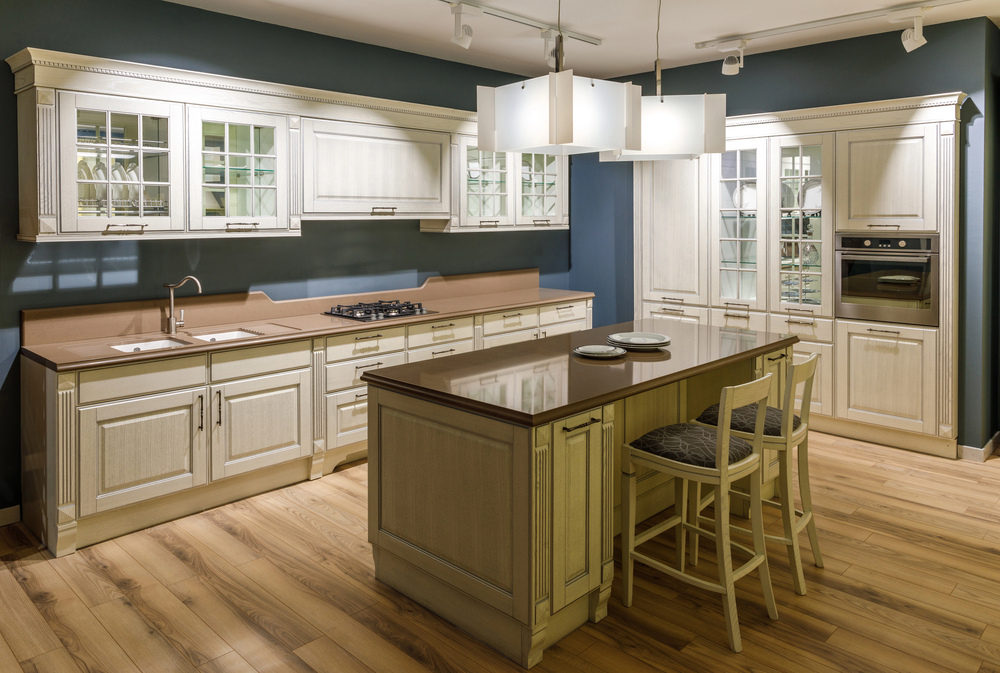
Kitchen size can influence the decision, but neither construction method is reserved exclusively for small or large rooms. Frameless cabinetry may help a compact kitchen use its cabinet openings more efficiently, while framed cabinetry may provide greater decorative flexibility in a spacious or traditionally designed room.
In a Small Kitchen
Every usable inch matters. Frameless cabinetry can be a strong choice because its wider openings and larger drawer-box potential make efficient use of a limited footprint.
That advantage should still be considered alongside the room itself. Wall conditions, corner layouts, fillers, appliance clearances, and storage accessories may affect usable space more than the construction method alone.
In a Large Kitchen
Larger kitchens have more room to absorb the slight opening reduction created by a face frame. Framed cabinets may be preferred when the design calls for inset doors, furniture-style details, decorative end treatments, or a more traditional appearance.
A large modern kitchen may still benefit from frameless cabinets, while a small traditional kitchen may work beautifully with thoughtfully planned framed cabinetry.
Which Type Is More Durable?
Neither construction type is automatically more durable in every situation. Both framed and frameless cabinetry can provide long-term durability when the materials, joinery, hardware, installation, and maintenance meet a high standard.
Framed construction gains rigidity from the face frame attached to the cabinet box. Doors and hinges are generally secured to that frame, which provides a substantial mounting surface.
Frameless construction gains stability through its box panels and joinery. Quality versions typically use thicker side panels because there is no front frame reinforcing the box. Doors and hinges attach directly to those panels.
Key Factors Influencing Cabinet Durability
Plywood, particleboard, MDF, or other panel specifications
Cabinet-back construction
Joinery and fasteners
Shelf thickness
Drawer-slide quality
Hinge quality and adjustability
Finish durability
Installation accuracy
Indoor moisture and humidity management
Manufacturer warranty and quality control
For Central Florida homes, cabinetry should also be protected from plumbing leaks, prolonged moisture exposure, and uncontrolled indoor humidity. Neither construction type is immune to water damage or poor installation.
The better comparison is not simply framed versus frameless. It is a well-built, properly installed cabinet system versus a poorly specified one.
Installation Considerations
Both cabinet styles require level, plumb, square, and securely fastened boxes. The difference is that framed cabinets provide a front structure that can assist with alignment, while frameless cabinets rely more heavily on precise box-to-box positioning.
Installation quality affects door alignment, drawer operation, countertop support, and the life of the entire kitchen. Even a well-manufactured cabinet can perform poorly when the boxes are not properly positioned and secured.
Installing Framed Cabinets
Framed cabinet installation involves leveling each box, aligning the front frames, fastening adjoining frames, and securing the cabinets to suitable wall framing or an approved mounting system.
The face frame gives installers a sturdy alignment point and can help with adjustments where walls are not perfectly even. Framed cabinets may also accommodate substantial fastening through designated cabinet components, but installers must always follow the manufacturer’s fastening instructions rather than assuming longer screws are automatically better.
Installing Frameless Cabinets
Frameless cabinets must be installed with particular attention to box alignment. Adjacent cabinet sides need to sit in the same plane so the overlay doors and drawer faces form consistent reveals.
Depending on the product, cabinets may be mounted directly to wall framing or installed on an approved suspension rail. Doors then attach to hinges secured to the cabinet sides.
Poor installation can make either style appear defective. Cabinets that are not level, plumb, and square may develop uneven gaps, misaligned doors, binding drawers, or an apparently warped appearance. Professional installation becomes especially important when the kitchen includes tall pantry units, stacked wall cabinets, integrated appliances, heavy countertop materials, or walls with significant irregularities.
How Cabinet Construction Affects Kitchen Style
Cabinet construction influences the available door configurations, but it does not determine the kitchen’s style by itself. Framed cabinets offer partial-overlay, full-overlay, and inset options, while frameless cabinets normally use full-overlay doors.
Framed cabinetry offers the widest choice of door relationships. Partial-overlay doors expose more of the face frame and often create a traditional or classic look. Full-overlay doors conceal most of the frame and can support transitional or updated designs. Inset doors sit flush within the frame and create a tailored, furniture-inspired appearance.
Frameless cabinetry typically uses full-overlay doors. This creates narrow, consistent spacing and a seamless appearance associated with contemporary style. However, the same frameless box can be paired with warm wood doors, painted Shaker fronts, or understated hardware for a less minimalist result.
In other words, frame vs frameless cabinets should not be reduced to “traditional versus modern.” Construction sets certain parameters, but color, door profile, finish, hardware, lighting, and surrounding materials ultimately determine the room’s personality.
Which Cabinet Type Costs More?
Neither cabinet type is always more expensive. Frameless cabinets may cost more in some product lines because of thicker box materials and precise manufacturing, but custom framed or inset cabinetry can cost considerably more than standard frameless cabinets.
Framed cabinets are often described as the more budget-friendly option, while frameless cabinets are sometimes priced higher because of their material and fabrication requirements. That comparison is not universal.
Entry-level frameless cabinets may cost less than custom framed cabinetry. Inset framed cabinets can carry a premium because of the craftsmanship and tight tolerances involved. Door material, finish, storage accessories, customization, hardware, and brand usually have a larger effect on the final price than construction type alone.
For a large kitchen footprint, a competitively priced framed cabinet line may offer good value. Frameless cabinets may justify a higher price when wider drawer capacity, efficient access, or a specific modern design is a priority.
What to Verify in Your Complete Quote
Compare complete proposals rather than cabinet labels. Ensure each quote clarifies:
Cabinet-box materials and thicknesses
Door and drawer materials
Drawer-slide and hinge specifications
Interior finish
Shelving
End panels and fillers
Storage accessories
Installation
Delivery
Warranty coverage
A lower cabinet price can become less competitive once necessary finished ends, trim, upgrades, and installation are added.
Questions to Ask Before Choosing
Before selecting framed or frameless cabinetry, ask:
What cabinet-box materials and thicknesses are included?
How are the cabinet backs and joints constructed?
What are the clear drawer and door-opening dimensions?
Are center stiles used on double-door cabinets?
Which overlay or inset options are available?
What hinge and drawer-slide systems are included?
How will uneven walls and floors be handled?
What fillers or finished panels will the layout require?
How are tall cabinets and wall cabinets secured?
What parts and labor are covered by the warranty?
These questions reveal far more about cabinet performance than relying on labels such as “European,” “traditional,” “solid wood,” or “all plywood” without further explanation.
Which Is the Preferred Choice?
There is no single preferred choice for every kitchen. Framed cabinets are often better for homeowners who want greater door-style flexibility or a traditional appearance, while frameless cabinets are often better for those prioritizing wider openings and a clean full-overlay design.
Choose Framed Cabinets When:
You want partial-overlay, full-overlay, or inset doors.
The design leans traditional, farmhouse, classic, or furniture-inspired.
Installation conditions require additional adjustment tolerance.
A visible frame is part of the desired appearance.
The selected framed cabinet line offers the best balance of quality and budget.
Choose Frameless Cabinets When:
Wider drawer and cabinet openings are a priority.
You want easier access to the cabinet interior.
The design calls for continuous full-overlay doors.
A clean, modern, or contemporary appearance suits the home.
Efficient use of a small kitchen footprint matters.
The installer is experienced with precise frameless alignment.
Many homeowners begin the frame vs frameless cabinets decision by looking at finished kitchen photos. Appearance matters, but the decision becomes easier once storage habits, construction quality, and installation conditions are considered alongside style.
Make the Right Cabinet Choice for Your Home
Deciding between framed and frameless cabinets is pivotal in crafting your dream kitchen. Both options have meaningful advantages: framed cabinets bring classic warmth, structural support, and broader door options, while frameless cabinets offer a clean appearance, wider openings, and efficient access to storage.
Remember, it’s not just about aesthetics; it’s about functionality and how it aligns with your daily life.
The strongest choice is the cabinet system that fits your space, storage habits, design goals, and remodeling budget without sacrificing construction quality. Before placing an order, compare physical samples, open the drawers, inspect the cabinet interior, review the specifications, and confirm how the cabinetry will be installed.
Nu Kitchen Designs helps Orlando-area homeowners compare construction methods, door styles, materials, and storage options when selecting custom cabinets for their kitchen or bathroom. Professional design guidance can turn the frame vs frameless cabinets comparison into a practical choice based on how the kitchen will look, function, and perform for years.