
A well-designed kitchen should make everyday life easier. If you constantly walk back and forth between the refrigerator, sink, and stove, struggle with cluttered countertops, or run out of kitchen storage, your layout is working against you.
The golden rule in kitchen design focuses on one thing: functionality. Every cabinet, appliance, countertop, and walkway should support the way you cook, clean, prepare food, and gather with family. A kitchen can have beautiful cabinetry, expensive quartz countertops, and custom lighting, but if the layout does not work, the space will never feel comfortable.
Many homeowners throughout Orlando, Winter Park, and Windermere begin a kitchen remodeling project thinking about colors, materials, and style. After living with the finished room, they quickly realize that workflow matters far more than any backsplash, paint color, or decorative feature.
Understanding the golden rule helps you create a dream kitchen that not only looks beautiful today but continues to serve your family well for the foreseeable future.
Quick Takeaways
|
Table of Contents
ToggleWhy in Kitchen Design Does the Golden Rule Matter?
The answer is simple. Every design decision should improve how you use the space.
A kitchen serves dozens of purposes throughout the day. You prepare food, cook meals, unload groceries, store utensils, organize pots and pans, help children with homework, and gather with family. Every one of those activities depends on a layout that supports movement and efficiency.
Consider a homeowner in Orlando who recently completed a kitchen renovation. The original kitchen looked attractive, but the dishwasher blocked a major walkway whenever it was open. The refrigerator sat too far from the primary prep area. Even simple tasks required extra steps.
The effect was frustration every single day.
A functional kitchen design removes those obstacles. It creates a space where movement feels natural and every element has a purpose.
What does the golden rule look like in practice?
It starts with understanding how people move through a kitchen. Every kitchen layout should support the natural progression from food storage to preparation, cooking, serving, and cleanup. Whether you have a compact galley layout or a large open-concept kitchen with a kitchen island, the goal remains the same.
The result is a room that feels organized, efficient, and easier to use.
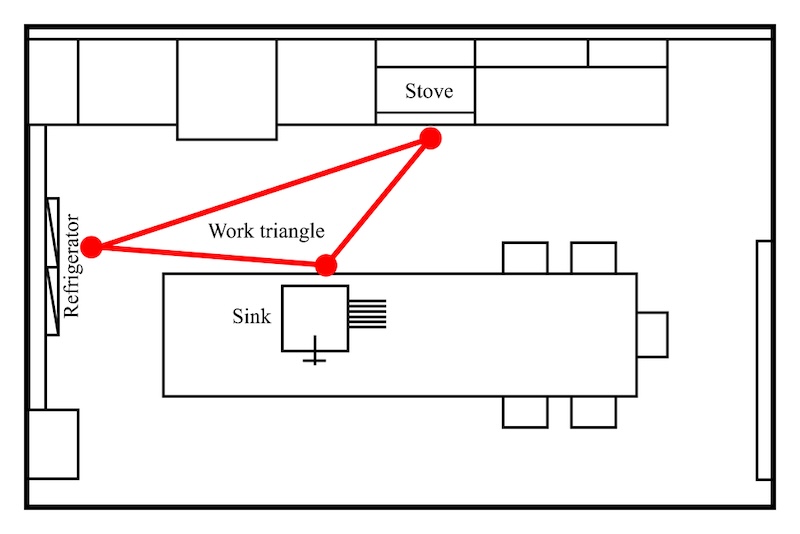
The Kitchen Work Triangle
The work triangle connects the three most frequently used areas in the kitchen:
Refrigerator
Sink
Stove
These three points create the foundation of most kitchen designs.
The principle is straightforward. The shorter and more efficient the path between these areas, the easier it becomes to prepare food and complete daily tasks.
For example, imagine carrying ingredients from the refrigerator to the countertop, washing produce at the sink, and moving directly to the cooktop. Every extra step adds unnecessary effort.
Many older homes throughout Central Florida were built before modern kitchen design standards became common. During a kitchen renovation, correcting these workflow issues often creates one of the biggest improvements homeowners notice.
A properly planned work triangle saves time, reduces frustration, and helps the kitchen function more efficiently every day.
Optimizing Workflow and Efficiency
You improve workflow by reducing obstacles and creating enough space for movement. Appliances, cabinets, drawers, and islands should work together rather than compete for the same area. A common mistake occurs when homeowners focus entirely on appearance without considering how the kitchen will actually function.
For example, a large island may look impressive in a showroom photo. If it leaves narrow walkways around the room, however, it can create daily frustration.
Questions worth asking include:
Can appliance doors open fully?
Is there enough space between countertops?
Can multiple people use the kitchen comfortably?
Are frequently used items easy to reach?
Small planning decisions often have a greater impact than expensive materials.
Space Utilization and Design Harmony
Every square foot should serve a purpose. A balanced kitchen design creates enough space for cooking, storage, eating, and movement without making the room feel crowded. The goal is not to fill every wall with cabinetry. The goal is to create a layout that feels comfortable and practical.
For example, many homeowners automatically request additional cabinets during a kitchen renovation. Sometimes the better solution involves improving organization through pull-out drawers, deeper shelves, or better pantry planning.
Good design balances storage, function, and beauty. When those elements work together, the kitchen feels larger and more organized regardless of its actual size.
Does the golden rule apply to every kitchen layout?
Yes. The principles don’t change, regardless of how it looks or how big it is.
Kitchen Layout | Design Focus |
Galley Layout | Maximize efficiency and reduce unnecessary movement |
L-Shaped Layout | Improve traffic flow and create flexible work zones |
U-Shaped Layout | Increase countertop space and storage |
Island Layout | Support preparation, eating, and gathering |
Open Concept Layout | Balance workflow with adjacent living spaces |
A galley layout often benefits from careful appliance placement because every inch matters. An L-shaped kitchen may offer more flexibility for a kitchen island and additional seating. The layout changes. The golden rule does not.
What makes modern kitchen design successful?
The answer is functionality first and style second. Many trends come and go. Kitchens that perform well tend to share the same core principles regardless of current design preferences.
Should function come before style?
Yes. A beautiful kitchen that feels difficult to use quickly loses its appeal. Quartz countertops, marble surfaces, custom cabinetry, and statement lighting can enhance a space. None of them solves workflow problems. A kitchen should support daily life before it attempts to impress visitors.
The best designs balance beauty and practicality from the very beginning.
Are work zones replacing the work triangle?
Not entirely. Many modern kitchens incorporate both concepts. Common work zones include:
Food preparation
Cooking
Cleanup
Beverage stations
Pantry storage
Separating tasks into dedicated zones helps reduce congestion and allows multiple people to use the kitchen at the same time.
How do you create more storage without expanding the room?
Use vertical space. Many kitchens contain unused areas above cabinets, near ceilings, and along walls. Open shelving, taller cabinetry, and specialized storage systems can help store items without increasing the overall footprint.
Examples include:
Open shelving for frequently used dishes
Tall pantry cabinets
Vertical tray storage
Adjustable shelves
Pull-out organizers
Making better use of vertical space helps reduce clutter and improve organization.
Why is lighting important in kitchen design?
Lighting affects both function and comfort. A layered lighting plan typically includes:
Task lighting for food preparation
Ambient lighting for overall visibility
Accent lighting for visual interest
For example, under-cabinet lighting can illuminate countertops while pendant fixtures define a kitchen island. Together, they create a more functional and welcoming environment.
Better lighting improves visibility, enhances safety, and helps the kitchen feel more comfortable throughout the day.
Should you follow kitchen design trends?
Yes, but only if they improve the way your kitchen works. Many popular design trends become successful because they solve real problems. Hidden storage helps reduce clutter. Larger islands create more workspace. Streamlined cabinetry can make a room feel more organized. The challenge is knowing which ideas support your lifestyle and which are simply temporary trends.
Consider a homeowner in Winter Garden planning a kitchen renovation. A double island may look impressive in a design magazine, but it may not make sense in a smaller room. On the other hand, adding deeper drawers for pots and pans could improve daily functionality for years.
Before incorporating any design feature, ask yourself:
Will this improve how the kitchen functions?
Does it support daily cooking and cleanup?
Will it still feel practical several years from now?
Does it fit the available space?
Materials provide another good example. Quartz countertops remain popular because they combine durability with low maintenance. Granite remains a strong option for homeowners who appreciate natural stone. Marble offers timeless beauty but may require additional care. Even concrete countertops have become a practical choice for some modern kitchen designs.
The same principle applies to cabinetry, lighting, backsplashes, and storage systems. Trends should support functionality, not compete with it.
A kitchen that works well today and continues working well in the future will always outperform a kitchen designed around short-term trends.
What happens when you apply the golden rule successfully?
You create a kitchen that supports your daily routine, functions more efficiently, and delivers long-term value for your home. The benefits extend far beyond appearance.
Enhanced Functionality
A thoughtful kitchen layout reduces unnecessary movement and keeps essential items within reach. Tasks that once felt frustrating become more efficient.
For example:
Frequently used utensils stay close to prep areas.
Pots and pans remain accessible near the cooktop.
The dishwasher sits near the sink.
Food storage stays organized and easy to access
Many Orlando homeowners discover that functionality improvements create a greater impact than cosmetic upgrades alone. The result is a kitchen that works with you instead of against you.
Improved Aesthetics
A functional kitchen often looks better because it feels organized and balanced. Good kitchen design creates visual harmony between cabinetry, countertops, flooring, lighting, and appliances. Storage solutions help eliminate clutter, while thoughtful layouts create a cleaner and more open environment.
For example, painted cabinets paired with a complementary stone backsplash can enhance the room’s appearance. Open shelving can showcase decorative pieces while keeping everyday items accessible. Well-planned lighting highlights important design features without overwhelming the space.
Beauty and functionality work best together.
Increased Home Value
Buyers pay attention to kitchen functionality because it directly affects daily living. A kitchen with an efficient layout, quality materials, and adequate storage often stands out from competing homes.
Throughout Central Florida, buyers frequently prioritize:
Kitchen islands
Updated cabinetry
Durable countertops
Modern lighting
Smart storage solutions
A kitchen renovation that follows proven design principles tends to remain attractive longer than one built around temporary trends. The effect is greater enjoyment today and stronger resale potential tomorrow.
What causes most kitchen design problems?
It is poor planning. Many mistakes happen long before construction begins. Homeowners become focused on finishes, colors, and inspirational photos without fully considering how the kitchen will function every day.
Avoiding these common issues can save money, reduce frustration, and improve the final result.
Ignoring Workflow
A kitchen may contain premium materials, custom cabinetry, and expensive appliances while still functioning poorly.
Workflow problems often occur when:
The sink sits too far from the refrigerator.
Prep space is limited.
Walkways become congested
Appliances interfere with one another.
Imagine carrying groceries across the room every time you unload the refrigerator. Small inconveniences quickly become daily frustrations. A strong layout keeps movement simple and efficient.
Not Planning Enough Storage
Many homeowners underestimate how much space is required for cookware, food, small appliances, serving dishes, and seasonal items.
Common storage solutions include:
Deep drawers for pots and pans
Pull-out pantry systems
Vertical dividers for trays and cutting boards
Custom cabinetry organizers
Additional shelves inside cabinets
Better storage reduces clutter and helps maintain a more organized kitchen.
Choosing Style Over Function
Every design feature should serve a purpose. For example, open shelving may look attractive in a photo, but it requires regular organization and maintenance. Large statement islands can become obstacles if they limit movement around the room.
The most successful kitchens balance style with everyday usability. A functional feature that also looks beautiful delivers far more value than a purely decorative element.
Poor Lighting Placement
Lighting influences everything from food preparation to safety. Many kitchens rely too heavily on a single ceiling fixture. While general lighting is important, task lighting often has a greater impact on daily activities.
Areas that typically benefit from additional lighting include:
Countertops
Sinks
Cooktops
Islands
Pantry spaces
Layered lighting improves visibility while creating a more welcoming atmosphere.
Oversizing the Kitchen Island
A kitchen island should improve workflow, not restrict it. Many homeowners request the largest island possible without considering walkway clearance, seating requirements, or appliance placement.
A properly sized island provides:
Additional prep space
Extra storage
Casual eating areas
Better workflow
An oversized island can make the room feel crowded and difficult to navigate. The best kitchen designs focus on balance rather than size alone.
Can a professional kitchen designer make a difference?
Yes. A professional designer sees problems and opportunities that are easy to miss when focusing only on finishes, colors, and inspiration photos.
A successful kitchen design requires more than selecting cabinets and countertops. Every decision affects workflow, storage, lighting, and functionality. Professional designers evaluate how you move through the room, where you prepare food, how often you cook, and what items need to be stored within reach.
For example, a homeowner in Winter Park may assume the solution is adding more cabinetry. After evaluating the space, a designer may discover that better drawer organization, improved traffic flow, and a revised kitchen layout will create a larger impact than additional cabinets.
Professional designers also help coordinate important details such as:
Appliance placement
Kitchen storage solutions
Cabinetry configuration
Lighting plans
Countertop selection
Material coordination
Workflow optimization
The goal is not simply to create a beautiful room. The goal is to create a kitchen that supports your daily routine while maximizing long-term functionality.
Do you need a professional kitchen designer for every project?
Not always. Small cosmetic updates, such as painted cabinets, new hardware, or a backsplash replacement, may not require full design services. Larger projects often benefit from professional guidance.
You should consider working with a kitchen designer if your project involves:
Major kitchen renovation work
Structural modifications
Relocating plumbing or electrical systems
Custom cabinetry
Adding or resizing a kitchen island
Improving storage capacity
Reconfiguring the kitchen layout
Many homeowners throughout Orlando discover that professional planning helps prevent costly mistakes before construction begins and helps them better evaluate kitchen remodeling quotes before signing a contract. Decisions made during the design phase are far less expensive than changes made after cabinets, countertops, and appliances have already been installed.
Investing in thoughtful planning often saves both time and money while producing a more functional result.
Build a Kitchen That Works for Everyday Life
The golden rule in kitchen design is not about following trends or copying a photo from a magazine. It is about creating a space that supports the way you live every day.
A well-designed kitchen balances functionality, storage, lighting, workflow, and style. It makes cooking easier, reduces clutter, improves organization, and helps every part of the room work together more efficiently.
Whether you are planning a complete kitchen renovation in Orlando, updating an older home in Winter Park, or simply exploring ideas for a future project, good design starts with understanding how the space should function before making aesthetic decisions.
At Nu Kitchen Designs, every project begins with that philosophy. By combining proven design principles with thoughtful planning and expert craftsmanship, our team helps homeowners create kitchens that feel comfortable, practical, and beautiful for years to come.
Frequently Asked Questions About Kitchen Design
Does every kitchen need a work triangle?
No. Modern kitchen design often combines work zones with the traditional work triangle. The goal is still the same: create an efficient relationship between the refrigerator, sink, and stove while supporting your lifestyle.
What is the best kitchen layout?
The best kitchen layout depends on your available space, household needs, and renovation goals. Galley layouts, L-shaped kitchens, U-shaped kitchens, and island layouts can all work well when designed properly.
How much space should surround a kitchen island?
Most designers recommend maintaining comfortable walkways around the island to support traffic flow and appliance access. The exact dimensions vary depending on the size of the room and surrounding cabinetry.
What adds the most value during a kitchen renovation?
Layout improvements, quality cabinetry, durable countertops, efficient storage solutions, and functional lighting typically provide the strongest long-term value.