

A bigger closet is not always a better closet. If you are choosing between a walk-in closet and a built-in closet, the smarter choice depends on how much space you have, what you need to store, and how you move through your bedroom every day.
Sure, a massive closet where you can see your entire wardrobe at a glance sounds amazing. But if building it shrinks your bedroom or creates an awkward flow around the bed, that extra storage space might cost you your daily comfort.
The same goes for a built-in. It may use less space, but poor planning can leave you with shelves you cannot reach, not enough hanging room, or doors that fight with nearby furniture.
The right choice should solve your storage problem without creating a new one.
Walk-in closet vs Built-in closet: The Short Answer
Choose a walk-in if you have enough room and want more separation between hanging clothes, folded items, shoe storage, and accessories. Choose a built-in if preserving floor space matters more and you want storage fitted neatly into one wall or alcove.
For most homeowners comparing walk-in closet vs built-in closet, available square footage should make the first cut. A walk-in needs room for both storage and a clear path to move through it. A built-in uses the wall itself, so you do not give up an aisle inside the closet.
Neither option automatically wins.
A large but poorly planned walk-in can create more wasted space than a compact built-in with smart shelving and double hanging rods. Your daily routine matters more than the label.
What is the real difference between a walk-in and a built-in closet?
The biggest difference is simple: you enter a walk-in, while a built-in is permanently fitted into the room or wall.
A walk-in creates a separate storage space. Depending on the layout, it may feel like a small dressing room or even a private dressing room where you can get ready without spreading clothes across the bedroom.
A built-in closet works differently. Cabinets, drawers, shelving, or hanging sections are installed against or inside the wall, keeping everything close to the main room.
That also means the two terms are not opposites in every case. A walk-in can contain built-in cabinetry. What you are really comparing is a closet you step into versus storage that stays within the room footprint.
Getting that distinction clear makes the walk-in closet vs built-in closet decision much easier.
How much space does each closet need?
A walk-in needs more usable square footage because you need clearance to enter, turn, reach clothing, and open drawers or cabinet doors. A built-in gives more of that area back to your bedroom.
Room proportions carry just as much as total size.
You may have ample space for a small walk, but squeezing one into the wrong spot can narrow the walkway around your bed or make doors feel awkward. A huge walk-in closet can also be wasteful if much of the center stays empty.
Built-ins work especially well in a small bedroom, an alcove, or along a long wall where every one inch counts. They can also make use of awkward areas that would never work as a comfortable walk-in.
Before you commit to either layout, check the practical clearances in our guide to closet dimensions for different rooms. A few inches can make the difference between a closet that feels easy and one you fight with every morning.
Which option gives you more storage?
A walk-in usually provides greater total storage capacity because you can use several walls rather than one. You may have room for upper shelving, long and short hanging zones, drawers, shoe racks, and storage for seasonal items.
Still, more area does not always mean better storage.
A built-in can deliver excellent storage capacity per square foot because it doesn’t reserve space for an internal walkway. Smart vertical space planning can place less-used items high, daily clothing at eye level, and drawers where they are easy to reach.
If your clothing collection is large or two people share the same primary bedroom, the walk-in may have a significant advantage. If your wardrobe is smaller or you follow a more minimalist lifestyle, a built-in may cover your storage needs without taking over the room.
That is one of the most important trade-offs in the walk-in closet vs built-in closet comparison: total capacity versus area efficiency.
Which one is easier to keep organized?
A walk-in makes it easier to divide belongings into zones, but it also gives you more places for clutter to build up.
You can separate work clothes, casual pieces, shoes and accessories, folded clothing, and bags. With easy access to each section, getting ready can feel much faster.
The downside appears when extra shelves become dumping zones.
Built-ins force you to be more deliberate. Since the footprint is tighter, each drawer, shelf, and hanging section needs a purpose. Done well, that restriction can actually help you stay organized properly.
Think about how you behave on a rushed weekday, not how the closet looks in a showroom. If you normally toss clothes onto the closest surface, a large center bench or empty shelf can quickly become clutter.
Good organization starts with the habits you already have.
Which gives you more customization?
Walk-ins usually offer more room for custom storage solutions, but built-ins can still be highly tailored.
Inside a walk-in, you may have several hanging heights, custom cabinets, drawers, open shelving, dedicated shoe areas, lighting, and full-length mirrors. Larger layouts can even include a center island if there’s enough clearance around it.
Built-ins can include many of the same storage options in a smaller footprint. Sliding or hinged doors, drawers, shelving, and adjustable hanging areas can turn one wall into a strong storage solution.
Material choice matters, especially in Orlando, where humidity is part of daily life. If you are planning walk-in cabinetry, review the top materials for walk-in closet cabinets before choosing finishes.
You don’t need every feature under the sun. Just pick the ones you’ll actually touch.
Which costs more?
Walk-ins usually cost more when the project requires more cabinetry, lighting, flooring, electrical work, or changes to the existing layout. Built-ins are commonly more cost-effective because you are working within a smaller area.
But do not assume every built-in is automatically budget-friendly.
A wall of high-end custom cabinets, premium hardware, lighting, and specialized inserts can add up quickly. Likewise, a simple walk-in using an existing room may cost less than building a highly detailed storage wall from scratch.
For the walk-in closet vs. built-in closet decision, focus on what has to change in the room, not just the closet label.
Moving walls, rerouting electrical work, repairing flooring, or changing doors can affect the budget before the storage system even goes in.
Which makes more sense in an Orlando home?
The better option is the one that works with your layout and handles Florida conditions without creating maintenance headaches.
Humidity deserves special attention. Closets near bathrooms, exterior walls, or spaces with weaker airflow can stay warmer and hold moisture longer than the rest of the house.
That matters for cabinetry, clothing, and shoes.
A dedicated walk-in closet shouldn’t become a sealed box with poor airflow. Built-ins also need proper spacing and materials, especially if they sit against an exterior wall.
Orlando’s long cooling season also means you should avoid blocking HVAC returns or vents just to squeeze in more storage. A few extra shelves are not worth compromising airflow.
A good design protects both your belongings and the room around them.
Walk-In vs. Built-In: Side-by-Side Comparison
The walk-in closet vs. built-in closet choice becomes clearer once you compare what each one asks from the room.
Factor | Walk-In | Built-In |
Floor space required | Higher | Lower |
Total storage capacity | Usually higher | Efficient for smaller areas |
Customization | Very high | High |
Visibility | Excellent | Very good |
Best fit | Larger wardrobes and shared storage | Rooms with limited space |
Construction impact | Can be greater | Usually more contained |
Daily access | You enter the closet | Everything stays within reach |
A walk-in gives you more space to separate categories and create a true dressing space. A built-in gives you a cleaner way to maximize space without taking a large piece out of the room.
Which one should you choose?
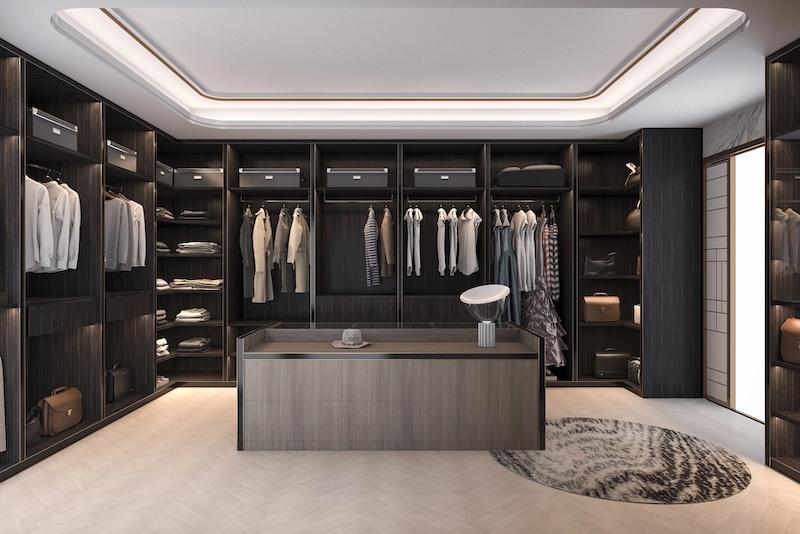
Choose based on how your home works today, not on which option sounds more luxurious.
A walk-in may be the better practical choice if:
You have larger spaces or generous master suites.
Two people share the same storage.
Your wardrobe needs several storage zones.
You want room to step inside and see more at once.
A dressing area would improve your daily routine.
A built-in may make more sense if:
Your bedroom has limited space.
You want to preserve open floor space.
You prefer everything within arm’s reach.
You want permanent storage without creating another room.
Efficient use of one wall matters more than maximum capacity.
Still unsure where your needs fit? Start with our guide, Which Closet Type Is Best for Your Home?, to compare walk-ins, reach-ins, and wardrobes at a higher level.
The best walk-in closet vs. built-in closet choice is the one that improves the room, not just adds more cabinetry.
Plan the closet around your home, not the label
A well-designed built-in can be far more useful than an oversized walk-in, and a properly planned walk-in can completely change how you use a busy bedroom.
The value comes from fit, function, and build quality. A closet that reduces clutter, uses awkward space wisely, and makes it easier to access your clothing can improve how the room feels every day. It may also strengthen buyer appeal later, but resale value should never be the only reason you choose one layout.
Nu Kitchen Designs helps Orlando homeowners create custom closets around real rooms, real wardrobes, and real routines. Instead of forcing a standard system into the space, you can plan the hanging areas, drawers, shelving, cabinetry, and access around the way you actually live.
You don’t need a massive closet. You need one that makes your daily routine run smoother.
Frequently Asked Questions
Are built-in closets worth it?
Yes, especially if you’re short on floor space. A built-in closet can turn an empty wall or awkward corner into useful storage without making your bedroom feel smaller. The key is designing it around what you actually own instead of filling it with shelves and drawers you won’t use.
Does a walk-in closet add value to a house?
It can. A well-designed walk-in closet can make a primary bedroom more appealing, especially when buyers expect good storage. Just don’t sacrifice too much bedroom space to build one—a cramped bedroom with a huge closet isn’t always a good trade.
Is it legal to have a bedroom without a closet?
Yes, a bedroom doesn’t automatically need a closet to qualify as a bedroom. What matters more are local requirements for things like room size, ceiling height, ventilation, and emergency escape. If you’re converting or remodeling a room in Orlando, check the current local building requirements before making permanent changes.