
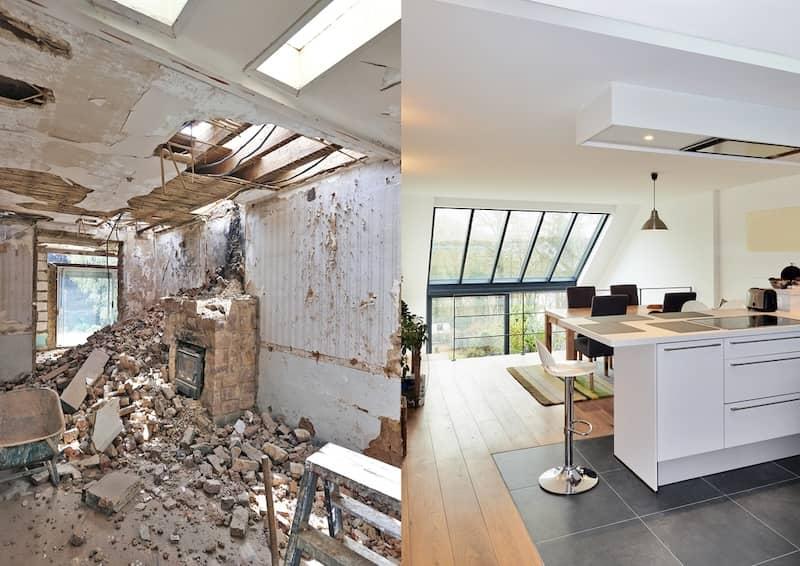
A kitchen remodel feels exciting until the first morning you wake up without a working sink. Suddenly, the coffee maker is sitting on a folding table in the dining room. The fridge gets pushed into the garage. Somebody cannot find paper plates. While the remodeling crew starts pulling cabinets off the walls, the kids are already asking what is for dinner.
Most Orlando homeowners spend months planning their dream kitchen. Very few plan for the six weeks in between.
Reality Check: Life does not pause for a renovation. School mornings, work calls, dinner, pets, and laundry still happen while your kitchen becomes a construction zone.
Living through a kitchen remodel gets much easier once you stop treating the temporary setup like an afterthought. You do not need perfection. You just need a smart plan that keeps your family functional while the house feels a little upside down for a few weeks.
Key Takeaways
|
Before Demolition Starts, Build a Temporary Kitchen Strategy
Living through a kitchen remodel starts getting stressful when there is no backup plan for daily routines.
Most homeowners wait too long to think about the temporary kitchen. Then demolition day arrives, and suddenly the kitchen sink is disconnected, the stove is gone, and nobody remembers which moving box has the plastic utensils inside.
That first week hits hard because normal life keeps moving while the kitchen disappears.
The goal is not to create a luxury second kitchen somewhere else in the house. You are simply building a practical survival setup that keeps meals, snacks, coffee, and cleanup manageable while contractors move through the space every day.
Most temporary kitchen setups only need a few basics:
- A prep space
- Small appliances
- Easy food access
- A dishwashing plan
- A temporary coffee station
One family near Winter Park turned part of their laundry room into a breakfast station with a microwave, coffee maker, and small fridge. Another homeowner used a folding table beside their old fridge in the living room for almost the entire renovation. Neither setup looked impressive. Both worked perfectly because they kept routines simple.
The homeowners who handle remodeling stress best usually prepare before demolition even starts.
|
(1) DESIGNATE YOUR ZONE Timeline: 2 Weeks Before Demo
Action: Choose exactly where the temporary kitchen will go (dining room, garage, or patio). Ensure the space is isolated from construction traffic. |
(2) AUDIT THE POWER Timeline: 1 Week Before Demo
|
|
(3) STAGE THE TRANSITION Timeline: 3 Days Before Demo
Action: Move your primary refrigerator and essential prep appliances completely outside of the active construction footprint. |
(4) DEPLOY THE CLEAN STATION Timeline: Demo Day
|
Those little steps make the remodel feel far less chaotic once walls start opening up.
Choosing the Best Location for Your Temporary Kitchen
The best temporary kitchen location is close enough to daily life but far enough away from dust, noise, and contractor traffic.
For many Orlando homes, the dining room ends up being the easiest option. It already has open floor space, nearby outlets, and enough room for a folding table, microwave, toaster oven, and coffee maker. Families can still sit together at dinner without feeling completely disconnected from normal routines.
The challenge with open floor plans is dust.
Once demolition starts, drywall powder spreads faster than most homeowners expect. In larger Orlando homes where the kitchen, dining room, and living room all flow together, construction dust somehow finds its way into almost every part of the house.
That is why some families move their makeshift kitchen into the garage instead.
Garage setups actually work well when organized properly. You get more prep space, fewer interruptions from contractors carrying tools around, and enough room for larger appliances like a refrigerator or freezer.
Florida heat changes things, though. Especially in the middle of summer.
If you use the garage, keep all pantry food tightly sealed and add floor fans. Remember, the practical reality of the Florida climate means high humidity can quickly spoil exposed ingredients and leave a sticky layer on unprotected countertop appliances.
Some homeowners with covered outdoor spaces take things even further.
One homeowner near Lake Nona kept their air fryer and crock pot setup on the screened patio for nearly six weeks. It was simple, but it kept cooking heat, and food smells outside while construction moved through the house.
One thing most homeowners regret quickly? Using the bathroom as the dishwashing station. Cleaning dirty dishes beside toothbrushes gets frustrating very fast.
Wherever you build the temporary kitchen, power becomes the next challenge almost immediately.
The Power Problem Most Homeowners Never Expect
Living through a kitchen remodel teaches you quickly how much electricity a normal kitchen actually uses every day.
The problem usually starts during breakfast.
The coffee maker turns on. Somebody starts the microwave. The toaster oven heats up. Then the breaker trips, and half the room loses power.
Most rooms inside a house are not wired like kitchens are.
A whole kitchen normally runs on several dedicated circuits because appliances pull heavy electrical loads. Dining rooms, spare bedrooms, and living room outlets usually do not handle multiple heating appliances at once.
One Orlando homeowner kept tripping breakers every single evening because the microwave, air fryer, and induction hot plate were plugged into the same wall outlet area. Their professional contractor finally suggested spreading appliances across different walls. Problem solved in minutes.
A little spacing makes a huge difference.
|
Appliance |
Power Demand |
Best Setup |
|
Air Fryer |
High |
Separate outlet |
|
Microwave |
High |
Independent wall outlet |
|
Coffee Maker |
Medium |
Avoid crowded strips |
|
Electric Kettle |
High |
Run separately |
You are not trying to build some complicated electrical setup. You simply want enough balance so dinner does not turn into frustration every night.
And honestly, by week three of a kitchen renovation, small frustrations start feeling much bigger than they normally would.
The Essential Temporary Kitchen Appliance Survival Kit
Most homeowners drag out far too many appliances during a remodel.
At first, it feels smart. Then the temporary kitchen becomes overcrowded and stressful within a few days.
Keep things lean instead.
The appliances people actually use most during a kitchen remodel are usually:
- Microwave
- Air fryer
- Toaster oven
- Slow cooker
- Instant pot
- Coffee maker
That small lineup handles almost everything.
The air fryer becomes your backup oven. The slow cooker handles easy dinners like pot roast or soup while the contractors work all day. The toaster oven reheats leftovers without heating the whole house.
One Windermere homeowner told us their family survived mostly on rotisserie chicken, sandwiches, frozen meals, and simple crockpot dinners during the renovation. Not glamorous. But it kept stress low and saved them from spending hundreds on takeout every week.
And honestly, complicated cooking routines usually disappear by week two anyway.
Most families naturally start keeping meals simpler during the remodel, relying more on grilled food, easy breakfasts, microwave meals during busy weekdays, and dinners that do not leave behind a sink full of dishes.
Try not to overcrowd the temporary setup with specialty baking tools or bulky appliances you rarely use. Extra clutter becomes exhausting once you are living through a kitchen remodel every day.
The simpler the system feels, the easier daily life becomes.
Then comes the least glamorous part of the entire process. Dishes.
The Dishwashing Problem Nobody Plans For
The hardest part of a kitchen renovation usually is not cooking. It is cleaning up afterward.
Without a kitchen sink or dishwasher, dirty dishes pile up much faster than people expect. A few bowls and cups suddenly take over the counters. Somebody starts washing dishes in the bathroom. Everybody gets irritated.
That part catches homeowners off guard more than almost anything else.
Most families end up simplifying cleanup dramatically after the first few days.
Paper plates, disposable plates, plastic utensils, and disposable utensils suddenly start sounding much more reasonable when you are rinsing pasta sauce off dishes late at night in the laundry room sink.
One Orlando homeowner laughed while explaining how her husband insisted they would wash dishes normally during the remodel. Three days later, they bought paper plates in bulk and gave up on the idea completely.
Sometimes, practical wins.
The easiest cleanup solution is usually a simple two-bin setup.
Wash Bin → Rinse Bin → Drying Area
For larger cookware, the laundry room sink or garage utility sink works much better than the bathroom.
Meals change, too.
Families naturally start making meals that keep cleanup easy, like sandwiches, rotisserie chicken, slow cooker meals, grilled food, frozen dinners, and quick air fryer meals.
The easier the cleanup feels, the easier the renovation feels emotionally, too. Because once dishes and clutter start piling up, the entire house starts feeling stressful.
Dust Control Strategies for Orlando Homes
Construction dust spreads through Orlando homes much faster than most people expect.
Open floor plans look beautiful after a remodel. During demolition, they become difficult to manage. Fine drywall particles move under doors, across floors, and through vents. This is exactly why kitchen remodeling in Orlando feels different—open-concept layouts and constant AC circulation mean that structural dust containment must be a top priority from day one.
A good contractor prepares for that before demolition even begins.
Plastic dust barriers should isolate the construction area properly. Floors need protection. Nearby furniture should stay covered while contractors carry tools and materials through the house every day.
One family near Dr. Phillips left the AC running during heavy demolition for two days. Dust ended up inside the bedroom closets on the opposite side of the house. They spent the weekend cleaning instead of resting.
Florida humidity makes the problem worse because dust sticks to surfaces more easily here.
You can reduce a lot of frustration by:
- Keeping interior doors closed.
- Changing air filters weekly
- Covering furniture
- Vacuuming more often
- Keeping pantry food sealed
A cleaner remodel changes the emotional feel of the entire project. Even when the kitchen itself looks rough, the rest of the house can still feel manageable.
Then homeowners usually start asking the same question around the middle of the project. How much longer do we have left?
Realistic Expectations for a 6 Week Orlando Kitchen Remodel Timeline
Living through a kitchen remodel gets easier once you understand the normal rhythm of construction.
Most professionally managed Orlando remodels follow a fairly predictable sequence.
Week 1
Demolition & Site Prep
The old kitchen gets dismantled quickly. Cabinets come out. Utilities disconnect. Dust barriers go up. Emotionally, this usually feels like the hardest week because the house suddenly looks worse before it starts improving.
Week 2
Plumbing & Electrical Work
Contractors begin moving plumbing lines, outlets, and electrical systems behind the walls. This stage looks messy, but it is one of the most important parts of the renovation.
Week 3
Inspections & Drywall
City inspections happen before drywall closes everything back up. Depending on Orlando permit schedules, this stage sometimes slows down slightly.
Week 4
Cabinet Installation
This is usually the morale boost week. New cabinets finally arrive, and the kitchen starts looking real again instead of feeling like a construction zone.
Week 5
Countertops & Finishes
Countertops, lighting, backsplash tile, and plumbing fixtures begin transforming the space quickly.
Week 6
Final Details & Cleanup
Paint touch-ups, hardware installation, appliance setup, and final cleaning happen during the last stretch before the kitchen becomes fully usable again.
Good communication matters during every phase. Homeowners handle delays much better when contractors explain what is happening clearly instead of disappearing for days without updates.
Small Decisions That Make Remodel Life Easier
The families who handle renovation stress best usually simplify things early. They stop trying to maintain perfect routines. They focus on making life functional instead.
One Orlando homeowner said the smartest thing they did before demolition was labeling every moving box clearly. Coffee supplies are in one box. Kids’ snacks in another. Pantry items are separated properly.
Sounds small until you are searching through random containers at six in the morning. Little systems help more than people expect.
Small Things That Make a Big Difference
- Prep freezer meals early
- Create a snack station.
- Keep coffee supplies separate.
- Label moving boxes clearly.
And honestly, give yourself permission to rest a little during the process. The renovation does not need to feel perfect every single day.
Why Remodel Planning Matters More Than Most Homeowners Realize
The difference between a manageable remodel and a miserable one usually comes down to planning before demolition begins.
Good contractors do more than install cabinets. They help homeowners prepare for real daily life during construction. Where the fridge goes. How meals will work. How dust gets controlled. What happens if delays appear?
That preparation changes everything.
A strong plan reduces stress because your family already knows what to expect before walls start opening up. Problems still happen sometimes during a renovation. Delays happen, too. But organized homeowners usually handle those moments much better because the basic systems are already in place.
The best Orlando remodels are rarely the ones that simply photograph well online. They are the projects where homeowners feel supported from the first walkthrough all the way to final cleanup.
A Temporary Kitchen Can Make or Break the Entire Remodel

Living through a kitchen remodel feels much less overwhelming once you accept that normal routines are going to shift for a little while.
Meals become simpler. The house gets louder. Dust shows up in strange places. Some evenings feel exhausting. That part is completely normal during a major kitchen renovation.
What makes the biggest difference is preparation.
A smart temporary kitchen setup helps your family stay functional while construction moves forward. You spend less money on takeout, deal with fewer daily frustrations, and avoid feeling like the entire house is falling apart all at once.
The contractor you choose matters too. Some teams focus only on demolition and installation. Others actually help homeowners prepare for everyday life during the remodel itself.
At Nu Kitchen Designs, the process matters just as much as the finished kitchen. Careful planning, realistic timelines, dust containment strategies, and honest communication help Orlando homeowners get through renovation weeks with far less stress waiting on the other side.