
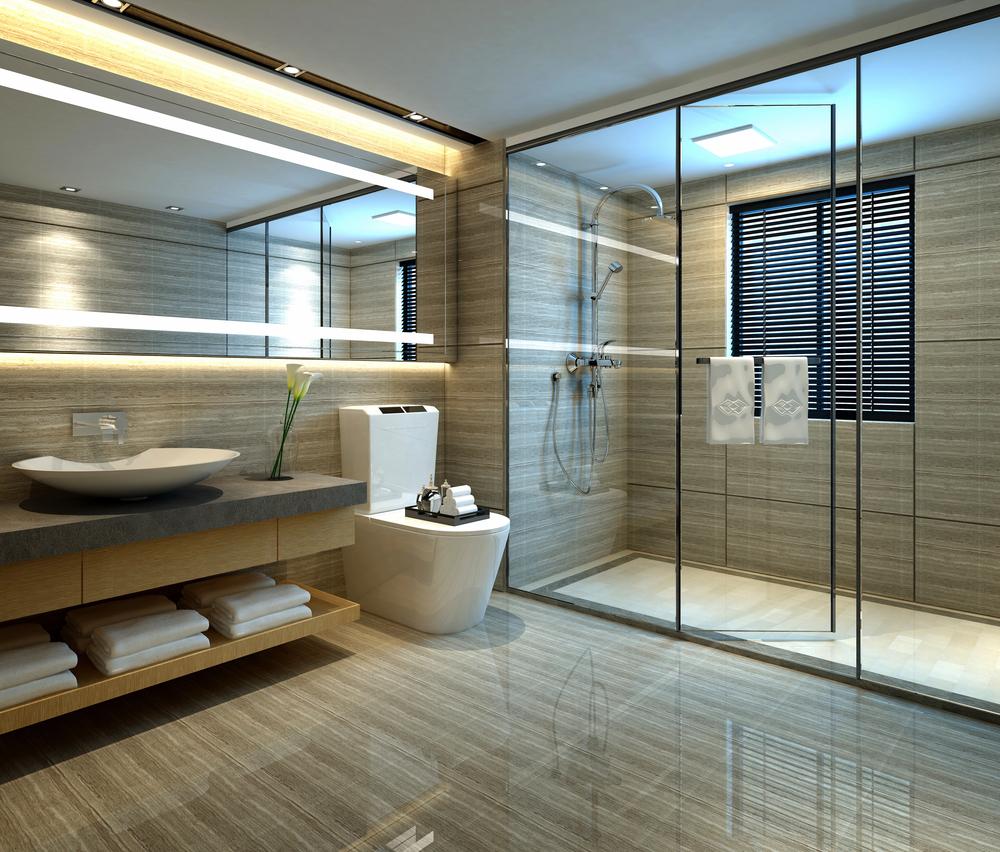
You can spend hours picking beautiful cabinets, comparing countertops, and saving photos of your dream kitchen. But what happens when your new island blocks the refrigerator door or your bathroom vanity leaves barely enough room to move?
Those problems rarely start during construction. They often begin with decisions made before anyone picks up a tool.
For Orlando homeowners, kitchen and bath design involves more than choosing colors and finishes. Existing plumbing, limited space, and the way your family uses each room can affect what makes sense for your home.
Before committing to a kitchen remodel or bathroom upgrade, take a closer look at nine decisions that can help you avoid expensive changes and build a home that works better for everyday living.
Table of Contents
ToggleWhy Kitchen and Bath Design Decisions Matter Before Remodeling
Good kitchen and bath design starts with how your home works, not how you want it to look.
Imagine installing a large kitchen island, only to discover you have to squeeze past someone opening the dishwasher. Or choosing a wide bathroom vanity that leaves little clearance beside the shower. Neither problem is fixed by better paint or more expensive hardware.
During remodeling, seemingly small details can affect cabinet sizes, utility locations, and the order of installation. Changing your mind after materials arrive may mean additional labor, replacement products, or delays.
In Orlando, older homes may also have existing utility locations that limit certain layout changes. You need to understand those conditions before committing to a design.
Planning ahead gives you more control over the finished result, especially when your choices affect both construction costs and how comfortably you use your home.
9 Kitchen and Bath Design Decisions to Make Before Remodeling
1. Identify What Isn’t Working Before Choosing What Looks Good
Start by noticing what frustrates you during daily life.
Maybe you never have enough counter space to prepare dinner. Your bathroom drawers might hit the door, or your towels end up piled on the counter because there’s nowhere convenient to keep them.
Before choosing finishes, pay attention to how you use each room for a few days. Notice where you run out of storage, which areas feel crowded, and what you constantly move out of the way.
A beautiful design won’t solve those problems unless you address them first. Your everyday frustrations should help shape your project goals.
2. Decide Whether the Existing Layout Should Stay or Change
Keeping your existing layout can save money, but only if the arrangement already works.
Moving a sink, stove, or shower may require changes to water lines, drains, ventilation, or electrical connections. In some Orlando homes built on concrete slabs, relocating certain drain lines can involve opening the slab. That can change your budget considerably.
Still, keeping a poor arrangement simply to avoid construction work isn’t always the best choice. Consider whether moving one major feature would make a huge difference in how you use the room. Sometimes adjusting cabinetry or replacing an oversized fixture solves the problem without moving utilities.
The goal is to spend money where it improves everyday use.
3. Design Around Daily Routines Instead of Relying Only on Traditional Rules
Your daily routines should guide your design more than any popular rule.
The traditional kitchen work triangle connects the refrigerator, sink, and cooking area. It’s still useful, but it doesn’t account for every household. If you regularly cook with someone else, you may need separate preparation areas. With young kids, you might want snack storage away from the main cooking zone.
Bathrooms have similar challenges. When two people get ready at once, a double vanity may sound ideal. But if it leaves little counter space or blocks movement, a single larger sink with better storage could work better.
For a closer look at how circulation affects kitchen planning, explore these kitchen design essentials. Design for real life, not just the floor plan.
4. Confirm Measurements and Clearances Before Selecting Fixtures
A design can look spacious on paper and feel cramped once everything is installed.
In your kitchen, check whether refrigerator and dishwasher doors can open without blocking walkways. Make sure drawers won’t collide with nearby handles or walls.
Bathroom measurements deserve equal attention. A shower door needs adequate opening clearance, while a vanity should leave comfortable access to the toilet and bathing area. You also need room to clean around the installed features.
Some common shower design mistakes begin with overlooked dimensions rather than poor material choices.
Don’t rely on appearance alone. Verify measurements using the actual product specifications before finalizing your design.
5. Plan Cabinetry and Storage Around What Actually Needs to Fit
More cabinets don’t automatically mean better organization.
Think about what you need to store and how often you reach for it. Deep kitchen drawers can make heavy pots easier to access, while narrow pullouts may work well for cooking oils or baking trays. In bathrooms, tall cabinets can hold towels and extra supplies, but they shouldn’t crowd the vanity or block movement.
Your lifestyle matters here. A household that cooks daily needs different storage from one that mainly reheats meals.
Match storage dimensions to your belongings, not just the available wall space. Good cabinetry should make everyday tasks easier without forcing you to rearrange everything constantly.
6. Choose Major Appliances and Plumbing Fixtures Before Finalizing the Layout
Select major appliances and fixtures early enough for their dimensions to shape the design.
A refrigerator may need extra clearance for its doors and ventilation. Your preferred range could affect cabinet widths, while an undermount sink needs a compatible countertop and cabinet configuration.
Bathroom choices can be equally restrictive. A wall-mounted faucet requires different preparation than a standard deck-mounted model. Shower controls, drains, and recessed niches also need to be coordinated before walls are closed.
Changing products late can affect detailed drawings, ordering, and installation. You don’t need to choose every decorative accessory immediately. Lock in the products that influence construction first.
7. Decide Which Design Improvements Deserve Budget Priority
Your budget should reflect the problems you’re trying to solve.
If poor circulation makes cooking difficult, spending more on decorative finishes won’t fix the issue. Likewise, an attractive bathroom tile pattern won’t compensate for inadequate ventilation or uncomfortable shower access.
Separate essential improvements from upgrades you simply like. You might prioritize better kitchen drawers over expensive decorative panels. In a bathroom, reliable waterproofing and proper ventilation deserve attention before luxury accessories.
Think about what you’ll notice every day, not just what looks impressive in photos. Spend first on function, then decide how much remains for aesthetics. That approach helps protect your home’s long-term value without paying for features that offer little practical benefit.
8. Evaluate Materials Together Instead of Selecting Each Finish Separately
Individual samples can look beautiful but clash once placed together.
Your kitchen cabinet color might work perfectly with the countertop sample, yet feel too dark beside the chosen flooring. Bathroom tile can also appear different under warm artificial light than it does in a brightly lit showroom. Compare your selections under lighting similar to your home whenever possible.
Orlando’s humidity also deserves attention. Choose cabinet finishes and materials suited to indoor moisture exposure, especially near sinks and showers. Proper ventilation remains essential regardless of the materials you select.
Don’t overlook good lighting, either. Task lighting can make kitchen preparation safer and bathroom grooming easier.
A coordinated material selection should support both your personal style and everyday maintenance needs.
9. Review the Complete Design Before Construction Begins
Before construction starts, review the design as one connected project.
Confirm appliance dimensions, cabinet openings, plumbing locations, material selections, and important clearances. Ask your designer or contractor to explain anything that looks unclear.
If the project includes detailed drawings, compare them with your approved selections. Check that your written contract reflects the agreed scope, products, and responsibilities. Clarify who will coordinate deliveries and how changes will affect the schedule.
A final review won’t prevent every surprise behind existing walls, but it can catch avoidable disagreements before installation begins. You should know what you’re approving, what you can expect, and which decisions are still open.
Preparing for Your Remodel
What Should Orlando Homeowners Bring to a Kitchen and Bath Design Consultation?
You don’t need a complete design before meeting a professional. A few useful details can make your consultation more productive.
Bring photos of your existing rooms, approximate measurements, and examples of styles you like. More importantly, explain what bothers you about your current setup. If your kitchen feels crowded during dinner or your bathroom lacks usable storage, mention those problems.
Share your spending range and any features you consider essential. It also helps to explain whether you’re planning to stay in your house for many years or preparing for a future sale.
A good consultation should turn your ideas into realistic options, not pressure you to finalize everything immediately.
When Does Professional Kitchen or Bathroom Remodeling Make Sense?
Professional help becomes especially useful when your plans involve multiple trades or major changes to the existing space.
For kitchen projects involving new cabinetry, appliance relocation, or changes to circulation, kitchen remodeling in Orlando requires coordination between design choices and construction requirements.
Bathroom projects can be just as involved. Moving a shower, changing vanity locations, or replacing plumbing fixtures may require several trades working in the correct order. Professional bathroom remodeling services can help coordinate those decisions.
A skilled team should explain the trade-offs, identify practical limits, and help you understand what can realistically be built. With kitchen and bath design, the real benefit of professional guidance is having someone connect your vision with the technical work needed to achieve it.
Start With a Design That Works for Your Orlando Home
Your home should feel comfortable long after the excitement of new finishes wears off.
Thoughtful kitchen and bath design helps you make better decisions about layout, storage, fixtures, and materials before construction begins. You get a clearer understanding of what your project involves and where your money can make the greatest impact.
If you’re preparing for a kitchen or bathroom remodel in Orlando, Nu Kitchen Designs offers a local starting point for turning your plans into a workable design. Explore your options with the team and discuss how your space could better support the way you live.
Frequently Asked Questions
1. Should You Design Your Kitchen and Bathroom at the Same Time?
You don’t have to remodel both rooms together, but planning them at the same time can help you coordinate materials, finishes, and your overall budget. If both spaces need updates, you can discuss which project should come first based on your household’s needs. You can also keep the designs consistent without making both rooms look identical.
2. Can You Keep Your Existing Plumbing and Still Improve the Layout?
Yes. You can often improve a kitchen or bathroom without relocating major plumbing lines. Changing cabinet configurations, adjusting storage, or choosing different fixture sizes may make the space easier to use. Keeping sinks, toilets, and showers near their existing connections can also reduce construction work, although the savings depend on your home’s conditions.
3. What Happens if You Change Your Mind After Approving the Design?
You can request changes, but the timing matters. Replacing a cabinet finish before ordering may be straightforward, while moving a sink after plumbing work begins can involve additional labor and costs. Ask your contractor how design changes affect the written contract, material orders, and project schedule before approving revisions.
4. How Can You Tell if Your Kitchen or Bathroom Design Will Work in Real Life?
Walk through your daily routines using the proposed layout. Check whether appliance doors can open fully, drawers have enough clearance, and frequently used items are easy to reach. In bathrooms, consider how people will move around the vanity and shower. Reviewing measurements and detailed drawings with your designer can help uncover problems before installation.